Kitchen Upgrades and Remodeling
Cabinets, counters, backsplash, flooring and trim coordinated as one clean project.
Kitchen cabinets, vanities and countertops installed level, scribed tight and aligned door to door.
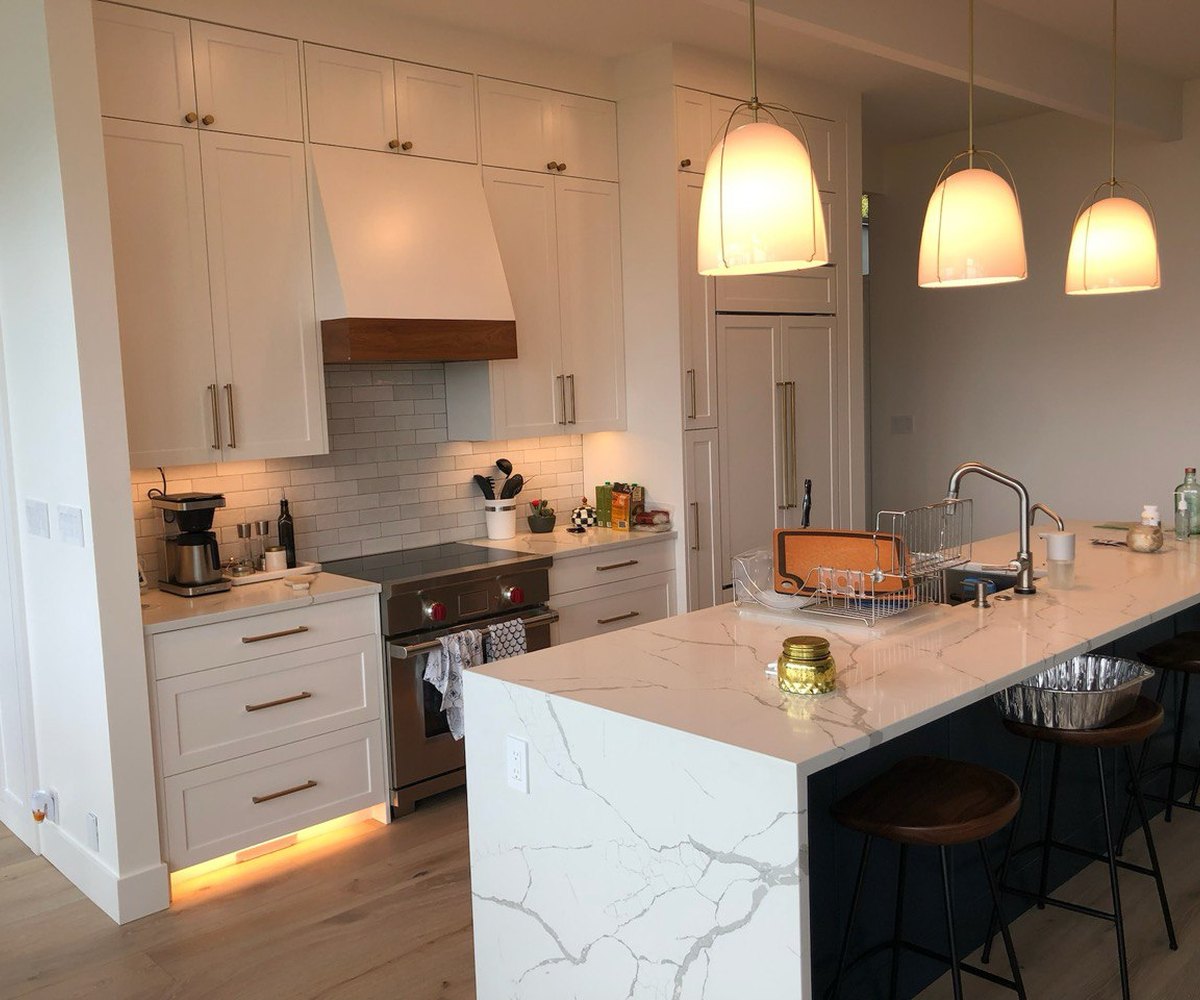
Cabinets, counters, backsplash, flooring and trim coordinated as one clean project.
Uppers and bases hung level and plumb, with consistent reveals and tight scribes to the wall.
Vanities and tops fitted around plumbing, with tidy backsplashes and caulk.
Built-ins, pantries and custom units made to fit awkward spaces.
Resized fillers, new pulls, door and drawer adjustments, and changes to fit new appliances.
Templates, fitting and installation of counters with clean seams and sink cutouts.
Cabinet and countertop picker
Five cabinet and countertop pairings in the same kitchen. Tap one to see it. We bring real door samples and stone to your estimate.
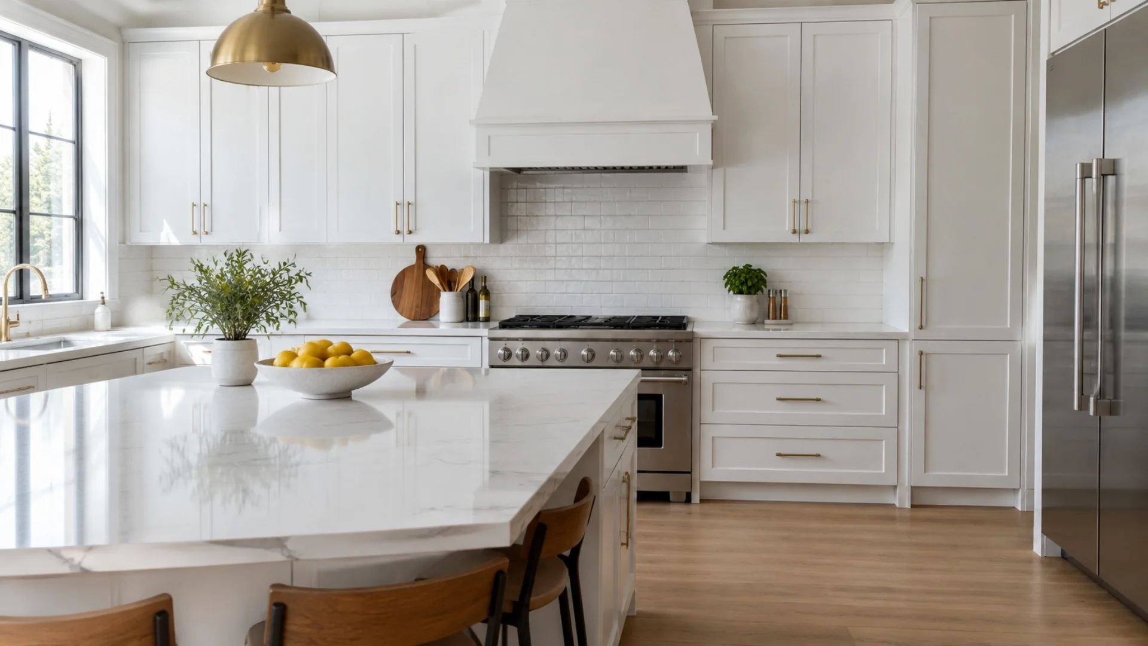
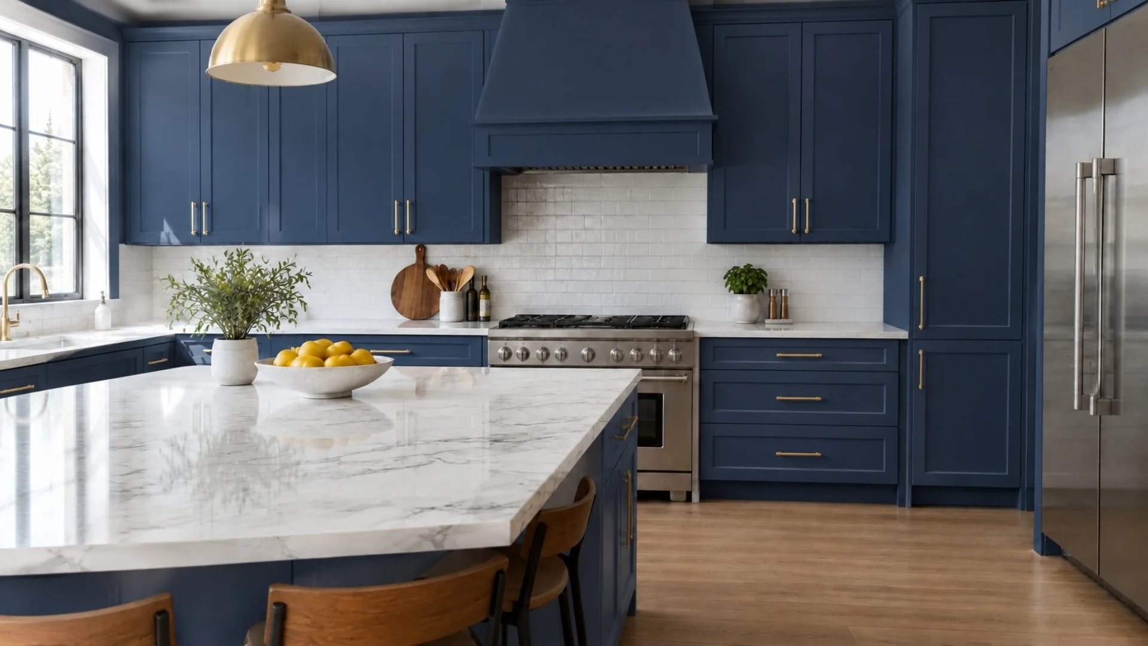
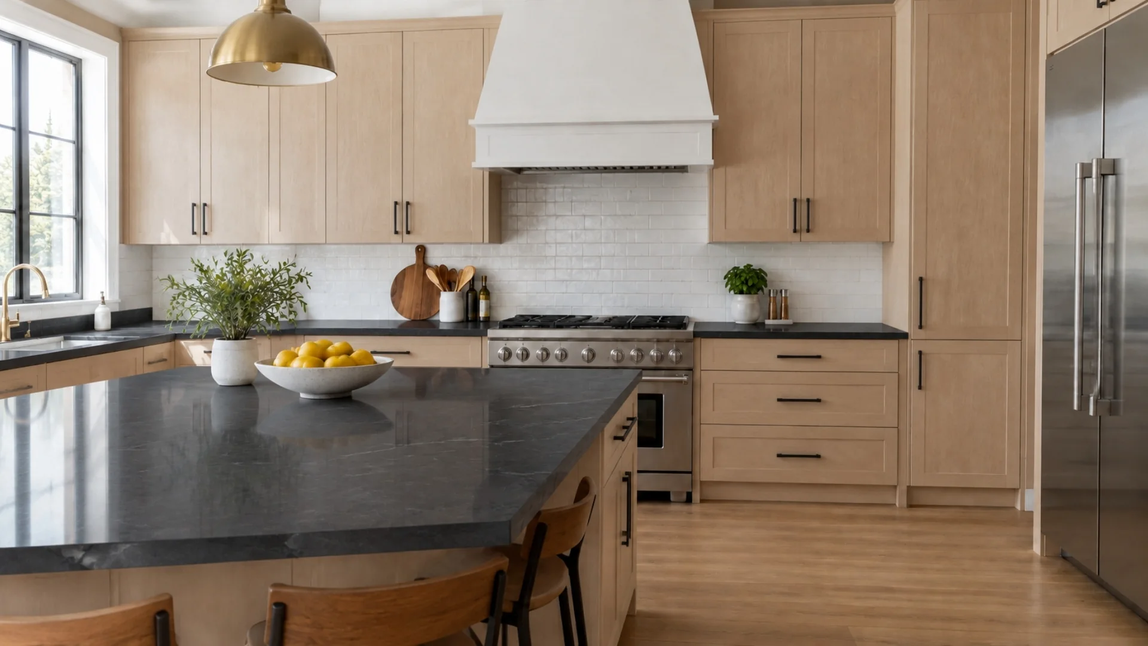
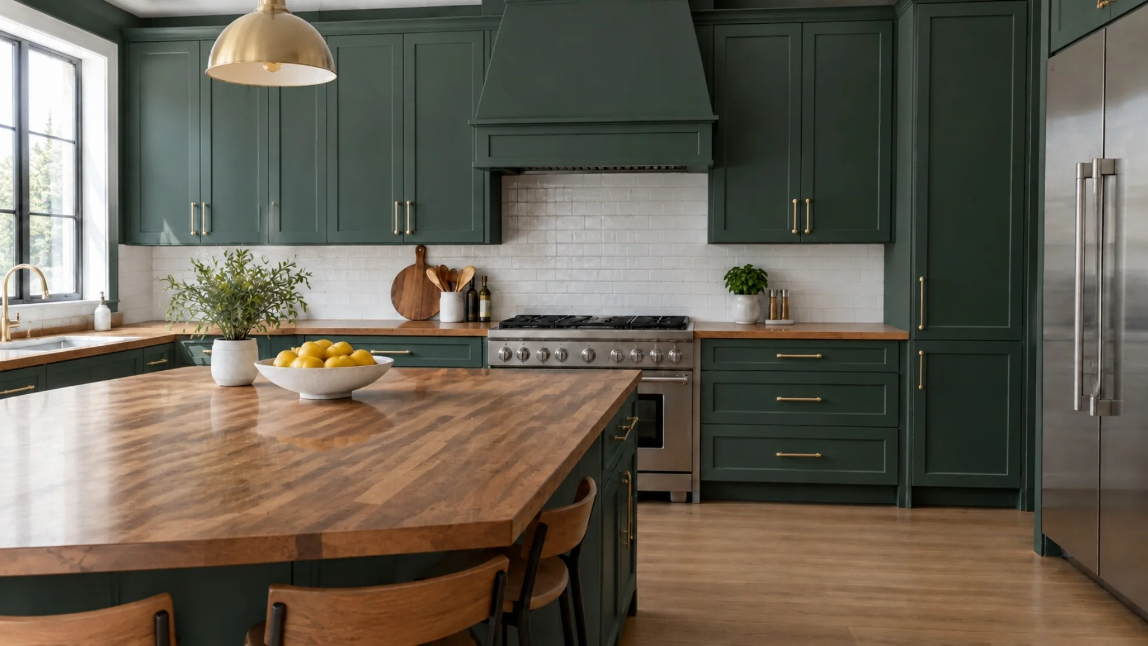
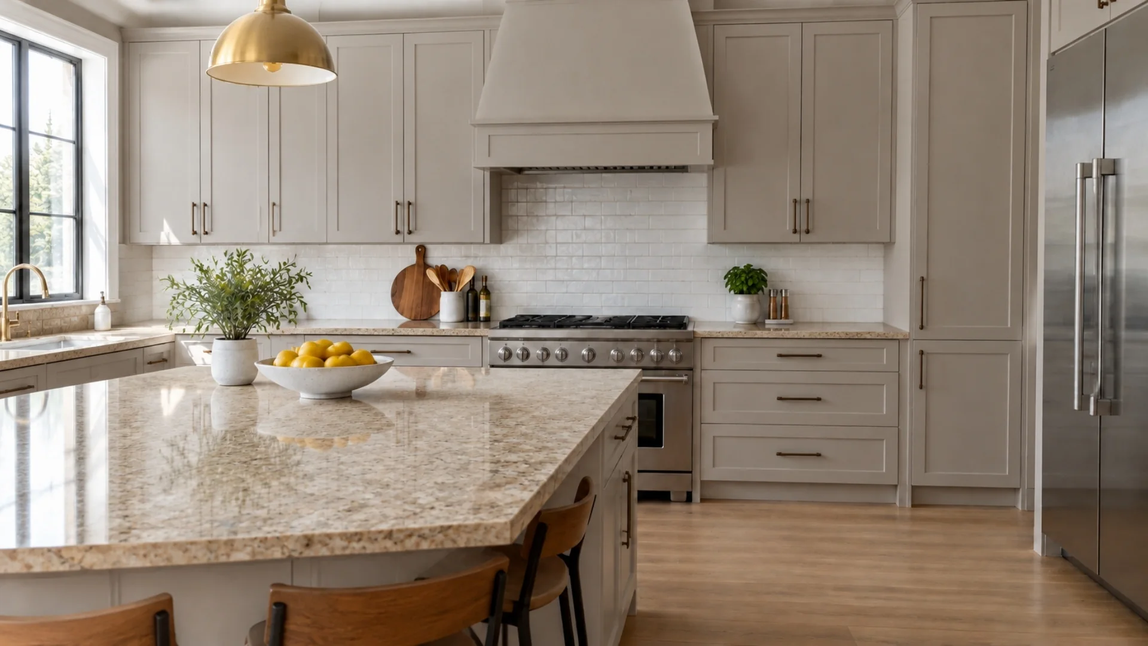
These example images are AI-generated style previews, not photos of our projects. Real colors and materials vary, so we bring samples to your estimate. Get a Free Estimate
Walls are rarely straight and floors are rarely flat. We shim, scribe and align so doors close evenly and the lines look intentional.
Get a Free EstimateYes. We install cabinets from big-box stores, showrooms and custom shops. Share the cabinet layout and brand with your estimate request.
Yes. We fit countertops, cut for sinks and cooktops, and can coordinate the plumbing hookup with your plumber.
Often, yes. We can adjust doors and drawers, add fillers, change hardware and modify cabinets to fit new appliances or layouts.
We install custom cabinets and built-ins and can handle custom finish carpentry around them. Describe the space in your estimate request and we will advise.
Send photos and a few details. We will call you back with next steps and a written estimate.
Get a Free Estimate